
Flagstaff, Arizona
83 Homes Among the Ponderosa Pines
“We set out to let the pines lead. Each home steps back and opens up to frame the forest, so the trees remain the true heart of the community.”
The Promise
Set among the ponderosa pines at nearly 7,000 feet, Pine Haven is a private community of 83 modern homes on the south side of Flagstaff, minutes from downtown and Northern Arizona University.
Three home designs, the Ponderosa, the Aspen and the Juniper, wrap weathered steel, dark standing seam and native stone around walls of glass, so the forest stays in view from the kitchen, the living room and the primary suite.
At the heart of the community, a clubhouse built around wellness pairs a fitness studio, sauna and cold plunge with quiet rooms for meditation and space to gather. A walking trail follows the wooded edge of the property.
Forest living, a short walk from your front door.
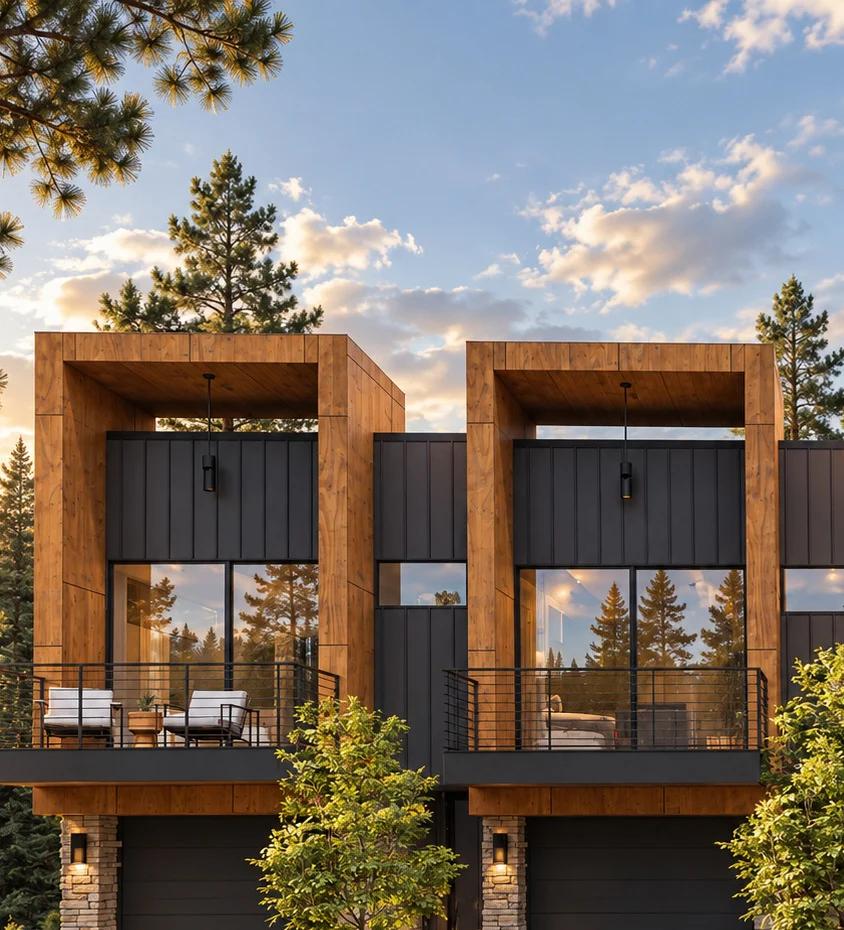
Each home is framed in weathered steel, with private balconies above the street
The Setting
A forest
unto
itself
Pine Haven sits within one of the largest ponderosa pine forests in North America, in a city that rises toward the San Francisco Peaks and Humphreys Peak, Arizona's highest summit at 12,633 feet.
The plan works with the land. Homes step along gently curving drives, the Wellness Center settles beside landscaped gardens, and a walking trail follows the wooded southern edge of the property.
Exterior lighting follows dark sky standards, so the night over the community stays as clear as Flagstaff has kept it for decades. In 2001 Flagstaff became the world's first International Dark Sky City.
Summer days run cool and green. Winter brings snow to the peaks. Here the change of seasons is something you feel every week of the year, and the forest is never more than a few steps away.
Site Map
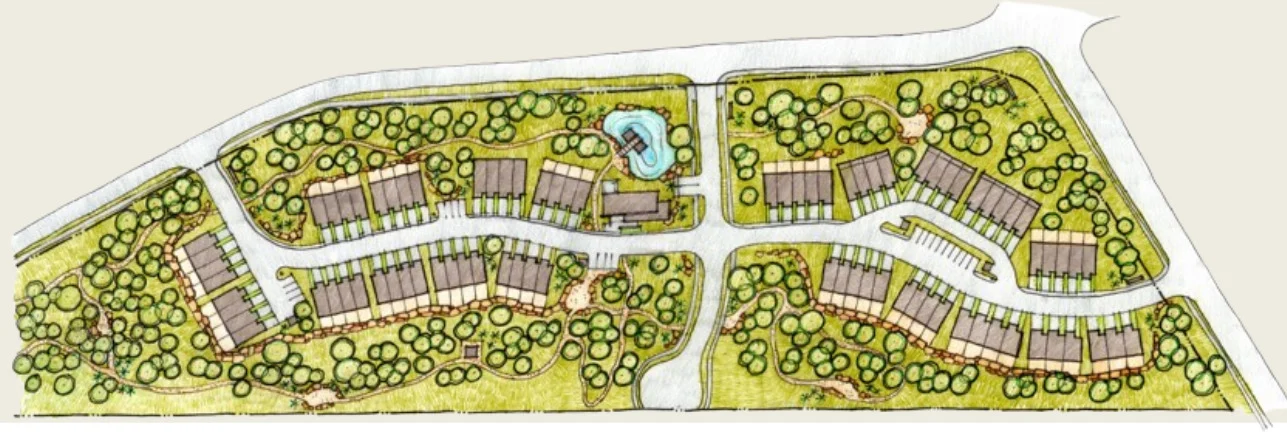
- 01Main entry and monument
- 02Wellness Center
- 03Outdoor hot tub
- 04Forest trails
Illustrative only. Site plan, building locations and amenities are subject to change.
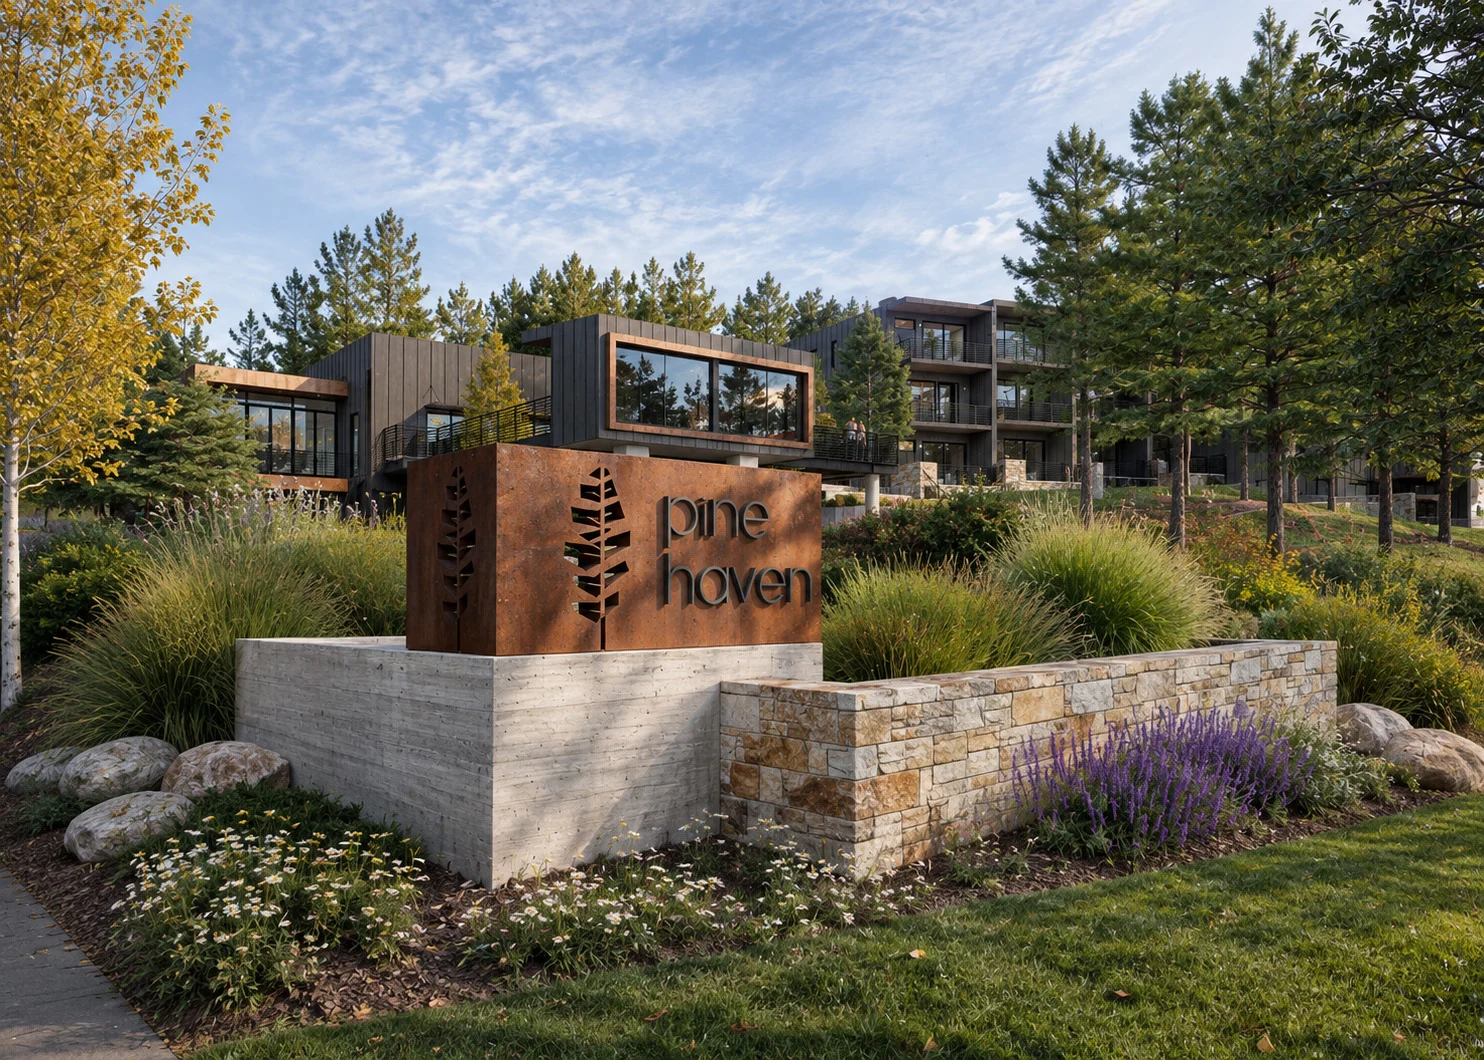
Arrival, a weathered steel monument set in native stone and meadow grasses
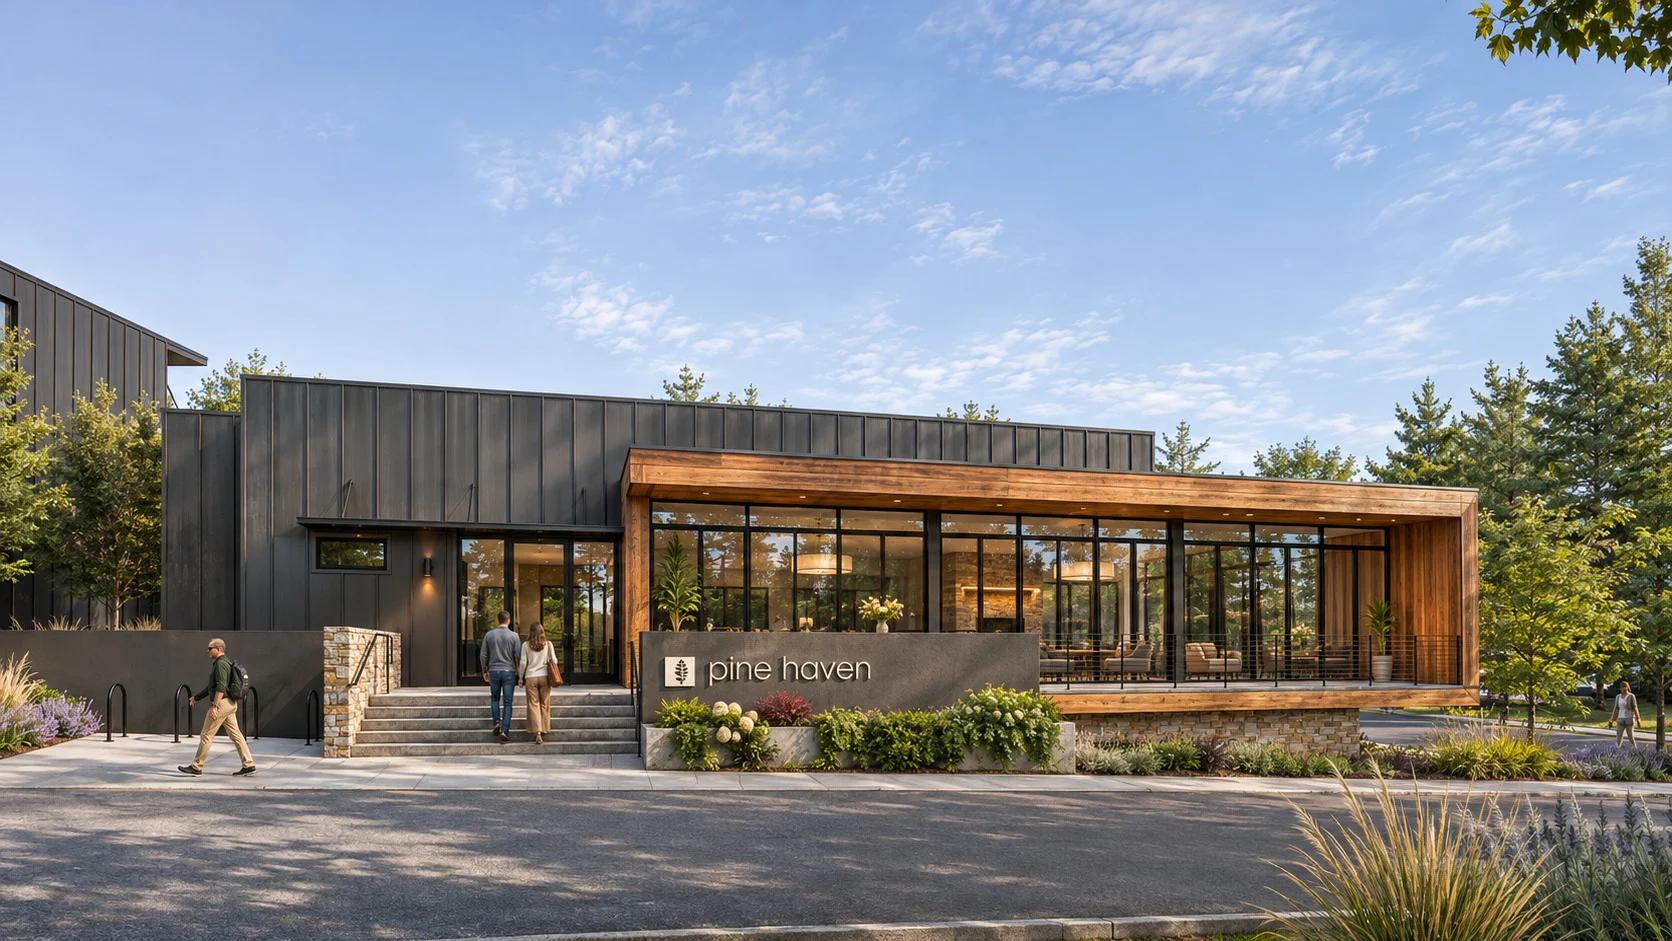 Artist's concept
The Wellness Club
“We were intentional from the very first sketch. More than $3.5 million is going into the clubhouse, its spa and recovery spaces, and the program behind them, because we believe how you live every day matters as much as the home you live in.”
By the Numbers
83
Homes
14
Acres
~50%
Open space and
preserved forest
~7,000
Feet of
elevation
3
Home
designs
Starting at
$650
Monthly HOA, Wellness Club
and program included
Three Home Designs
The Ponderosa
Three levels with balconies stacked beneath a weathered steel frame. The design that defines the streetscape.
The Aspen
A deep framed balcony off the main living level and generous glass toward the trees.
The Juniper
Two levels with a wide framed balcony. The most intimate of the three designs, including an accessible end home.