Taking lot reservations now on a first-come first-served basis.

Reserve Your Lot
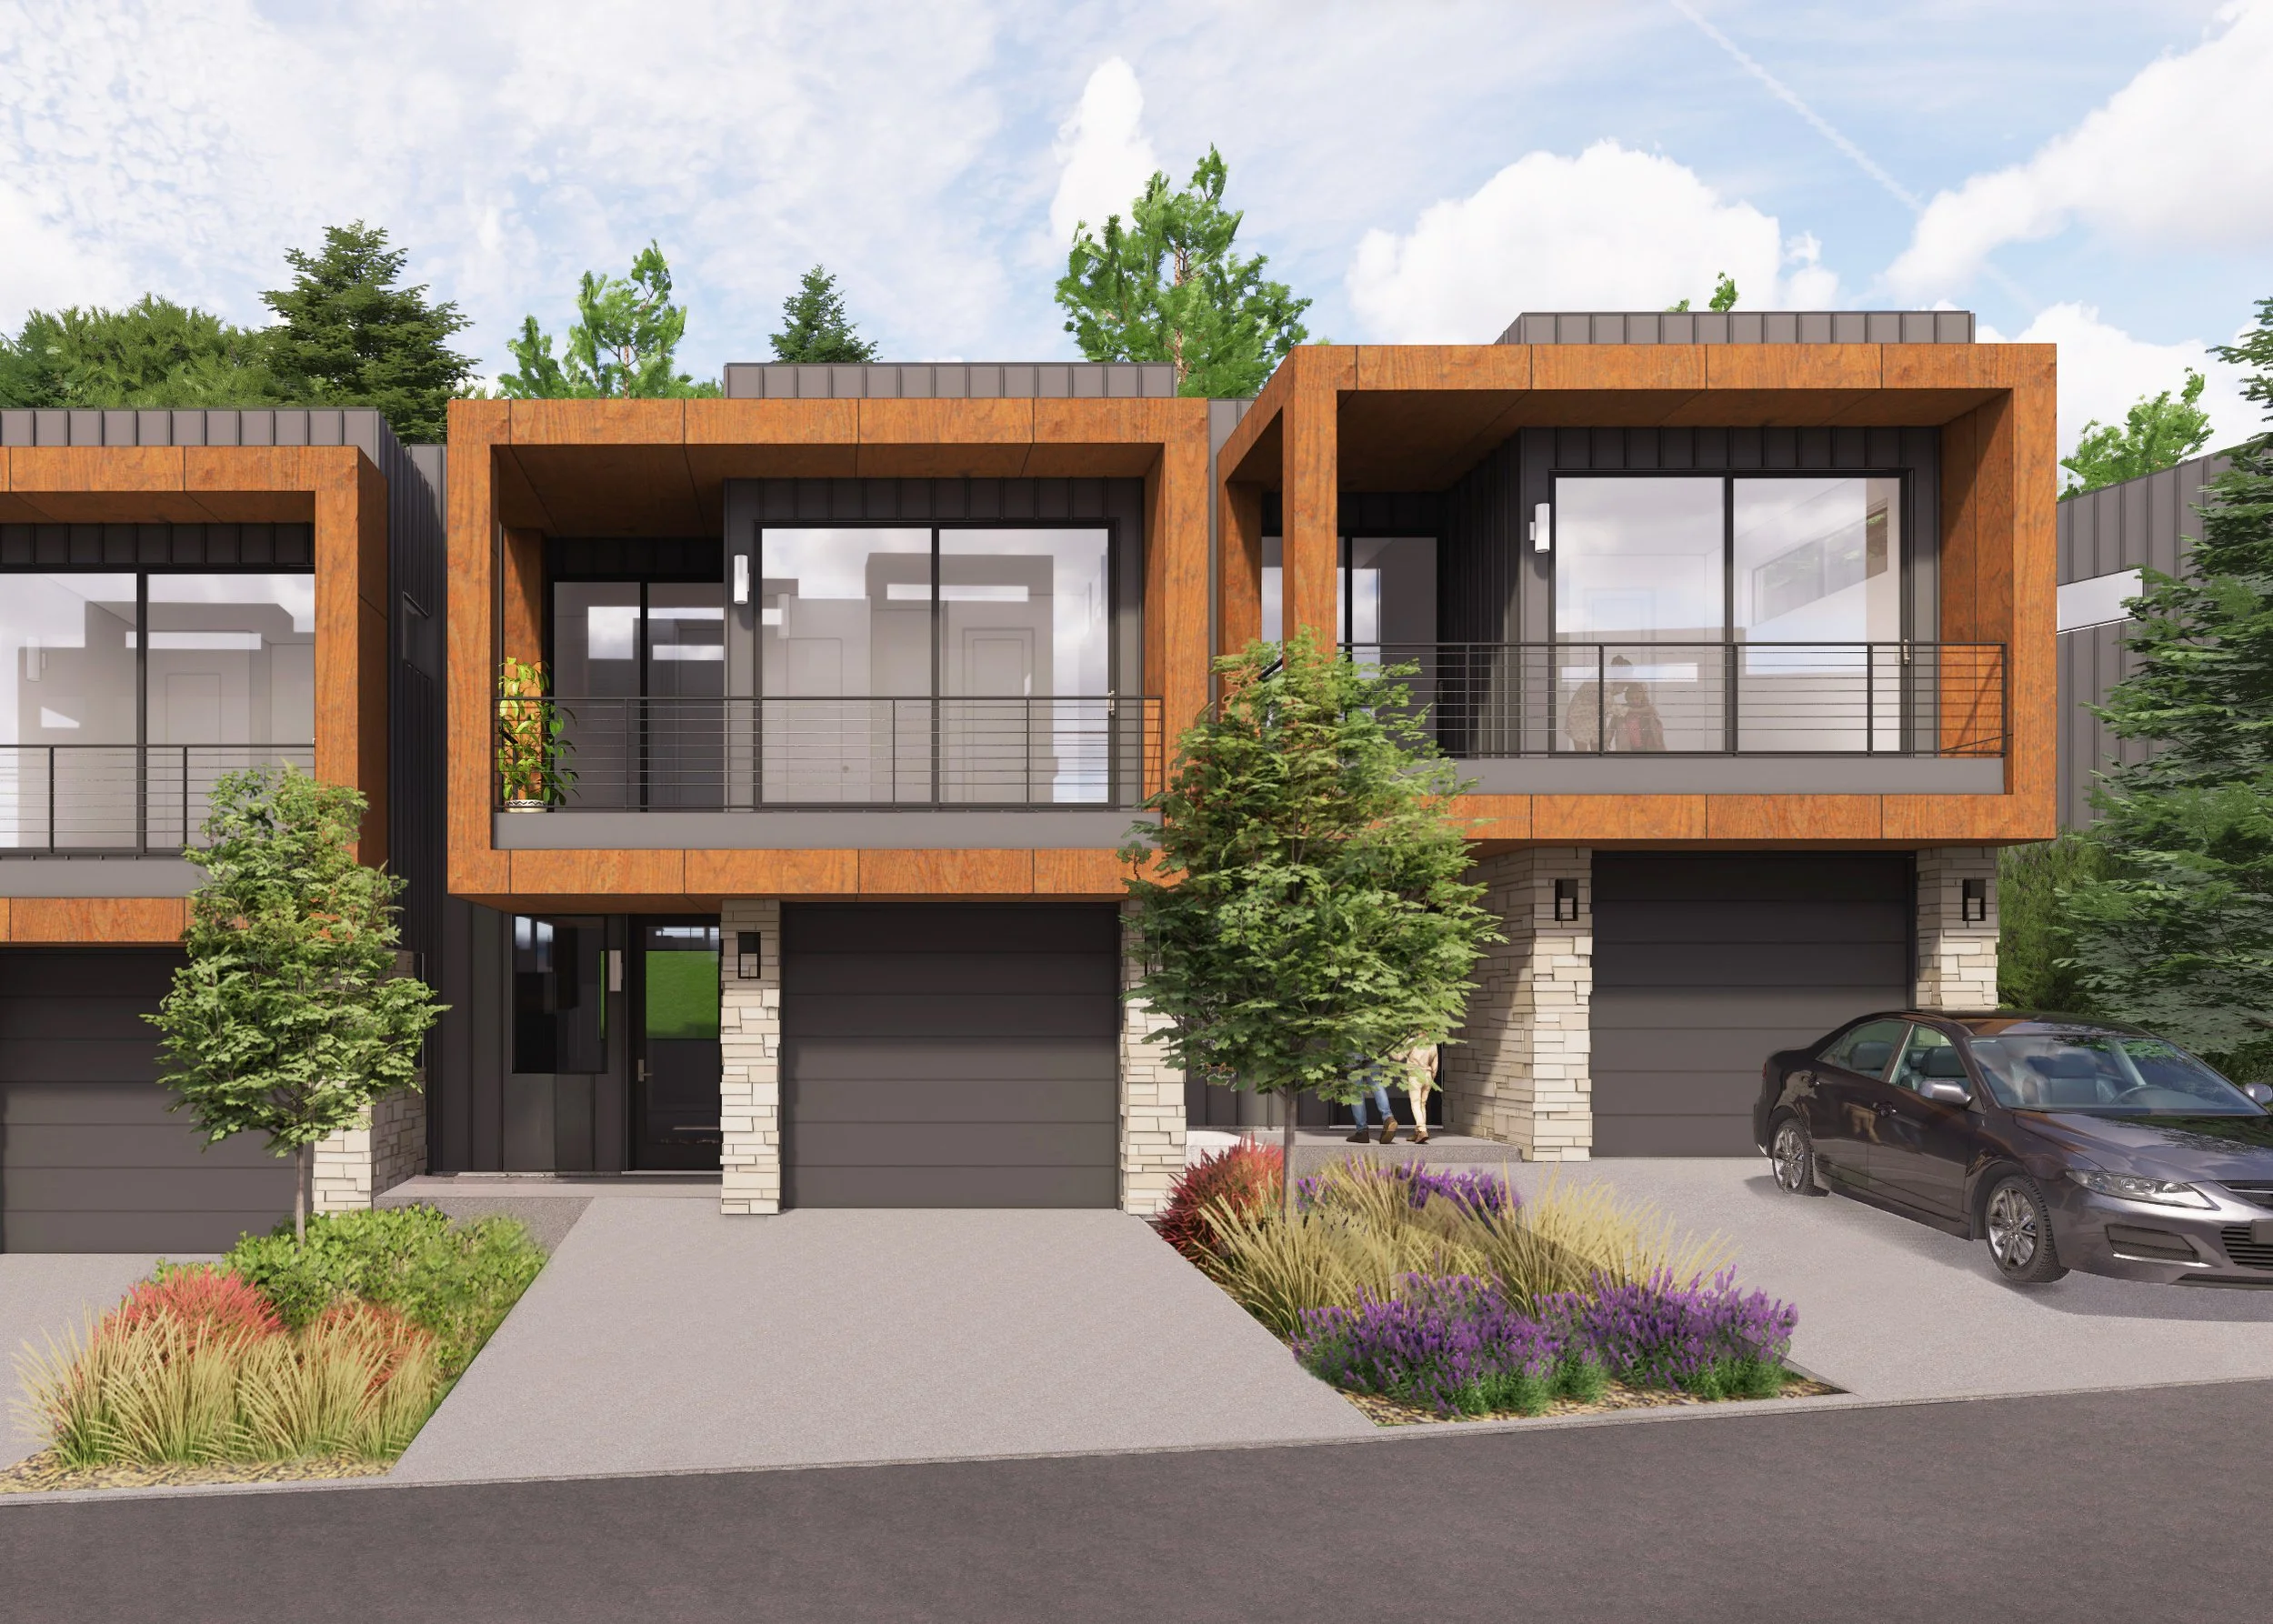
Exterior rendering of Pine Haven residences among the pines

The Residences

Three collections, named for the trees of the forest

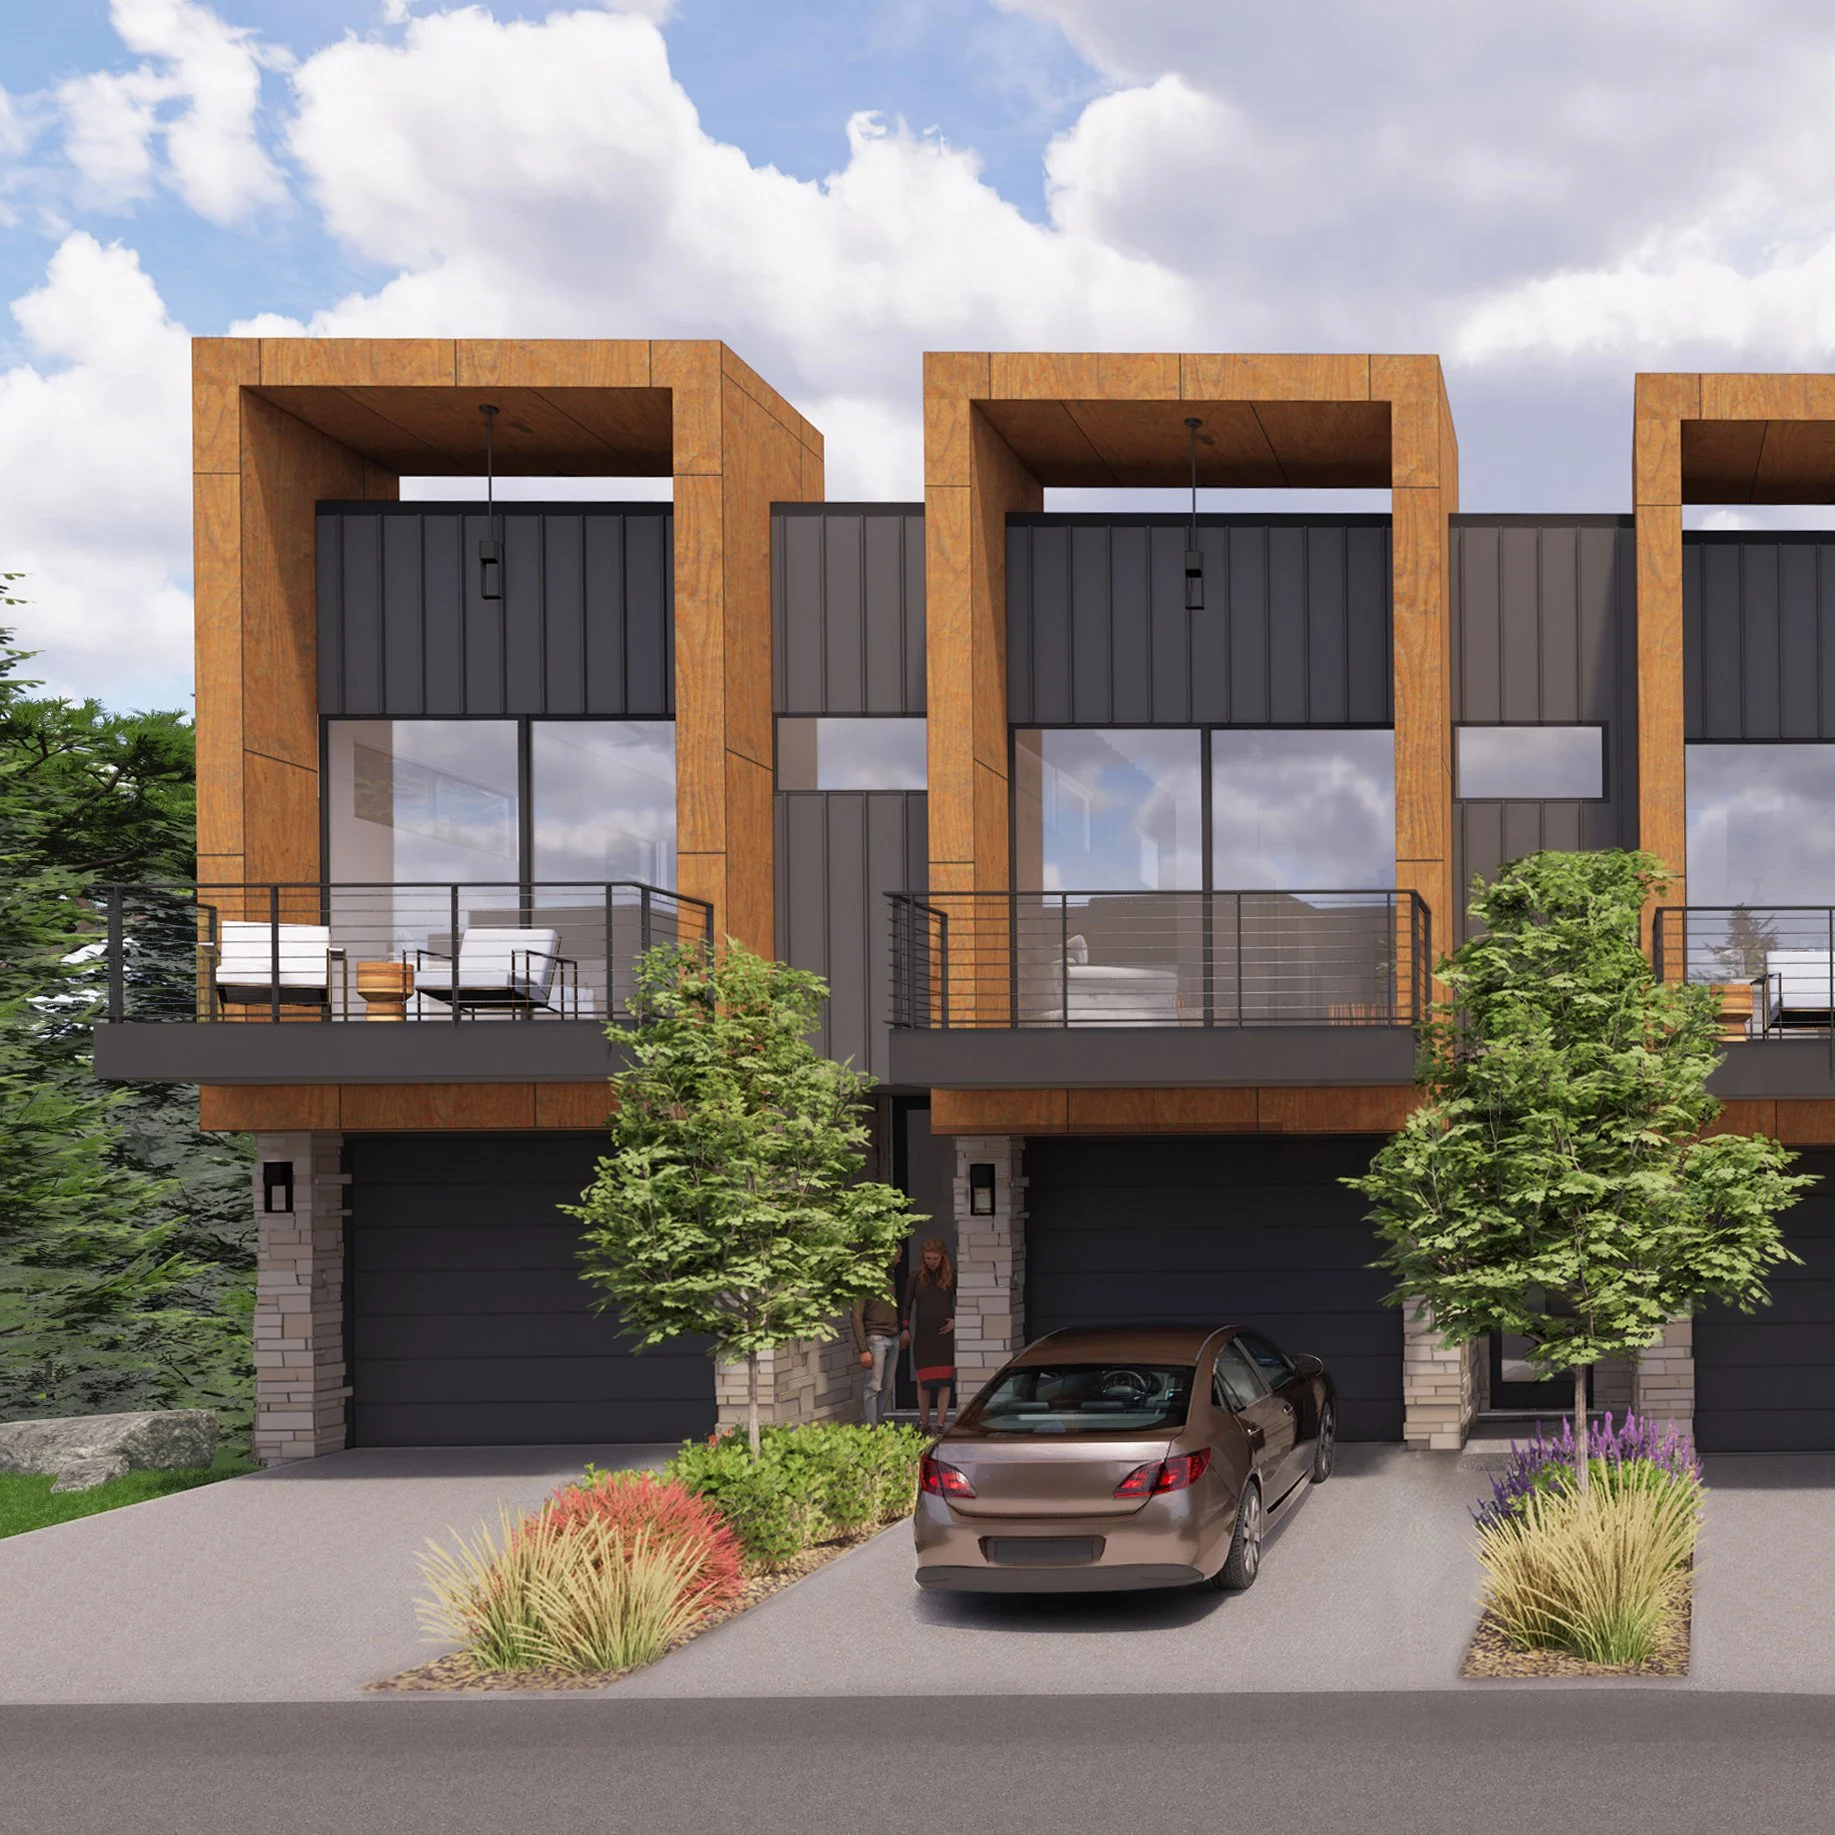
Every home is designed with expansive glazing, private balconies, and a one-car garage with EV charging.

Exterior rendering of the Ponderosa residence collection

Collection 01

Ponderosa

3 bedrooms / 2.5 baths

1st Floor
454 sq ft
2nd Floor
760 sq ft
3rd Floor
760 sq ft
Garage
259 sq ft
Total
2,233 sq ft

Patios 126 sq ft, Balconies 338 sq ft

Full bath on level one, powder on level two, full bath plus primary bath on level three.

  • 20 homes coming 2026
  • 20 homes coming 2027
  • 22 homes coming 2028
Exterior rendering of the Aspen residence collection

Collection 02

Aspen

3 bedrooms / 2.5 baths

1st Floor (lower)
875 sq ft
2nd Floor (ground)
453 sq ft
3rd Floor (upper)
760 sq ft
Garage
260 sq ft
Total
2,348 sq ft

Patios 133 sq ft, Balconies 169 sq ft, Decks 202 sq ft

Primary suite on the upper floor with two additional bedrooms and a powder room below.

  • 17 total homes, coming 2028
Exterior rendering of the Juniper residence collection

Collection 03

Juniper

3 bedrooms / 2.5 baths

1st Floor
544 sq ft
2nd Floor
805 sq ft
Garage
260 sq ft
Total
1,609 sq ft

Patios 88 sq ft, Balconies 125 sq ft

Single-level living above the entry level, with a powder room for guests.

  • 4 total homes, coming 2029

Materiality

Four materials, chosen so the architecture never competes with the forest.


Stone

Natural stone anchors the homes to the earth at the base of every elevation.


Rust metal

Rust-colored metal siding contrasts the deep green of the surrounding pines.


Dark siding

Dark-painted siding lets the architecture recede quietly into the landscape.


Glazing

Large windows invite light deep into the plan and frame forest views from every floor.

Interiors

Inside the residences.

Build your residence at Pine Haven.